Interior Design Spec Sheet Template: Structure, Cut Sheets and Examples
Learn what an interior design spec sheet should include, how cut sheets fit in and how to structure products by room, category or both.

Table of contents
Share
An interior design spec sheet is the document that holds every product decision on a project in one place: item, image, supplier, dimensions, finish, price, status and notes. Most are organised by space, by category or by a mix of the two. The structure you pick is what decides how much work the next round of revisions creates.
Below is a field checklist you can copy into whatever you use today, the difference between a spec sheet, a schedule and a cut sheet, two grouping patterns that hold up on real projects and the point where an Excel version usually starts to fight you.
What an interior design spec sheet template should include
A template is doing its job when it covers what three different readers need: you, your client and whoever quotes or supplies the item.
Space: living room, main bedroom, guest bathroom
Category and subcategory: lighting then pendants, furniture then dining chairs
Product name, supplier and product or SKU code
Image, ideally the one the client will recognise two months later
Dimensions, plus finish or fabric reference
Quantity and lead time
Unit price, plus trade price or margin if you track the commercial side
Alternatives, so a client has something to compare against
Status: proposed, approved, ordered, delivered
Notes, separated into what the client should read and what the workroom needs
Most of the work after that is keeping the sheet current while the project moves.
Spec sheet, schedule, cut sheet: what designers usually mean
Terminology varies between studios and countries, so treat these as common habits rather than fixed rules.
A spec sheet usually covers many items across a room or across a whole project, with enough detail for review, approval and purchasing.
A schedule is often the same information rearranged for a specific trade or stage: an FF&E schedule, a lighting schedule, a door or ironmongery schedule. Quantities, locations and codes matter more here than images.
A cut sheet is usually a single-product document, one item per page, with the image, dimensions, finish and supplier details. Designers often pull cut sheets straight from a supplier site and attach them behind the main specification.
If the contractor or procurement team you work with already uses one of these words in a particular way, use theirs. Arguing about the label costs more than it saves.
How to structure the products
Grouping by space
Room-by-room is how clients read a project. They are thinking about the bedroom, not about the lighting package. Grouping by space keeps every decision for one room together, which makes sign-off meetings faster because you can walk through the project in the order the client experiences it.
It also makes budget conversations easier. When a client asks why the kitchen went up, you can answer without filtering a whole project list.
Grouping by category
Category-first suits ordering, quoting and anything involving a single supplier. All the lighting sits together, so you can see that you have specified eleven pendants across four rooms and that three of them come from the same supplier. That is the view you want when you are checking lead times or negotiating on volume.
Subcategories carry the detail: pendants against floor lamps, sofas against dining chairs, stone against tile.
Using both
Larger projects usually need both readings of the same data. Space-first for the client presentation, category-first for the procurement pass. In a spreadsheet that means either duplicating everything or rebuilding the layout each time. That is the point where the structure, rather than the project, starts eating the hours.
Where the Excel version starts to strain
Excel is where nearly everyone begins. It is familiar, it is on every machine and for a small project with a handful of rooms it is completely workable. The strain shows up in specific places.
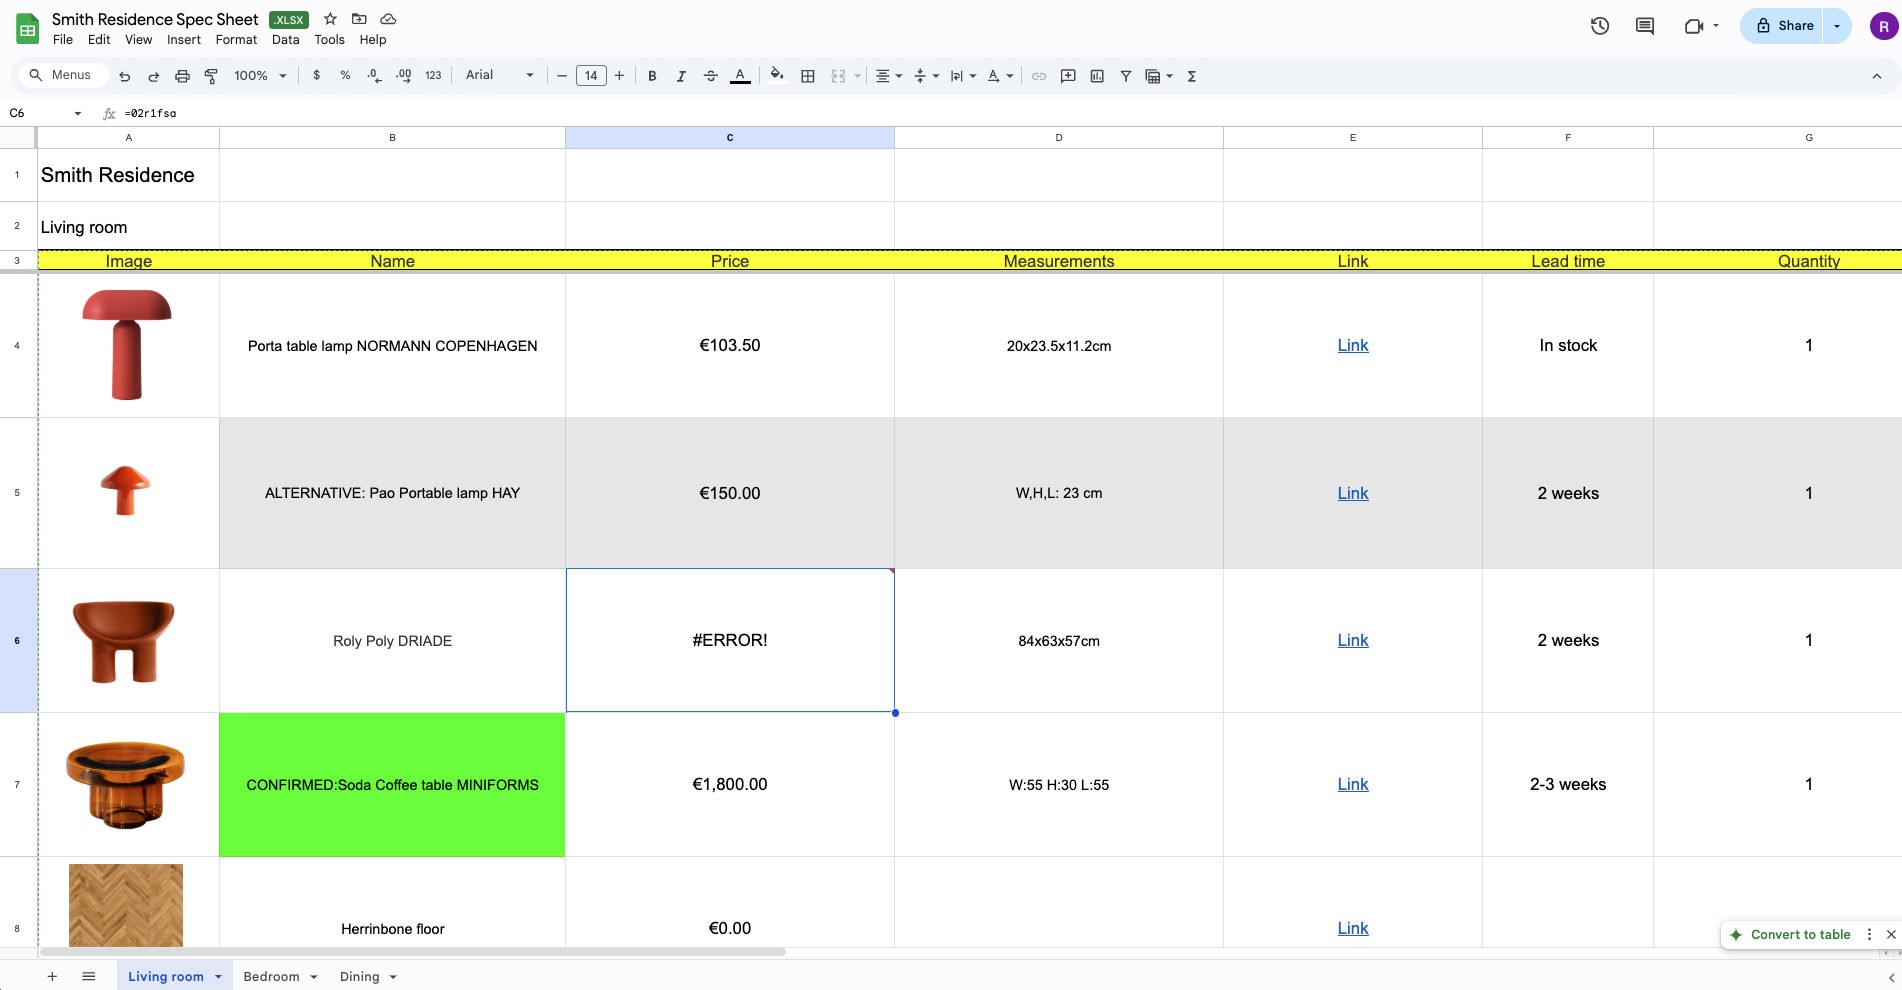
One swap touches half the sheet
A client changes the dining chair. Now the row, the image, the price, the quantity, the total, the supplier tab and possibly the room subtotal all need attention. Nothing is wrong with the file. There is simply no single place where that product lives.
The client copy and the supplier copy drift apart
Most designers end up with a version for the client, one for the contractor and one with trade prices in it. Suppliers and margins were never meant to travel to the client, so the split is sensible. The trouble is that three files have to be updated in lockstep, so the moment one revision is missed you are presenting a price that no longer exists.
Alternatives double the document
Offering two sofas means two rows, two images, two prices and a note explaining which is which. Offer alternatives in four rooms and the sheet stops being readable. Then the client picks a mix of the two schemes and you rebuild it.
Images never sit where you want them
Row heights, anchoring, files that balloon to forty megabytes, images that shift when someone sorts a column. A specification that lives or dies on how the product looks is being managed in a tool built for numbers.
Nobody knows which version is current
Spec_v4_FINAL_clientrevised.xlsx is a filename most studios recognise. On a phone, in a site meeting, a client opens a wall of columns and scrolls sideways looking for the one item they wanted to ask about.
Making your first specification
If you want the structure to hold without the version management, the product needs to exist once and be shown differently to different people.
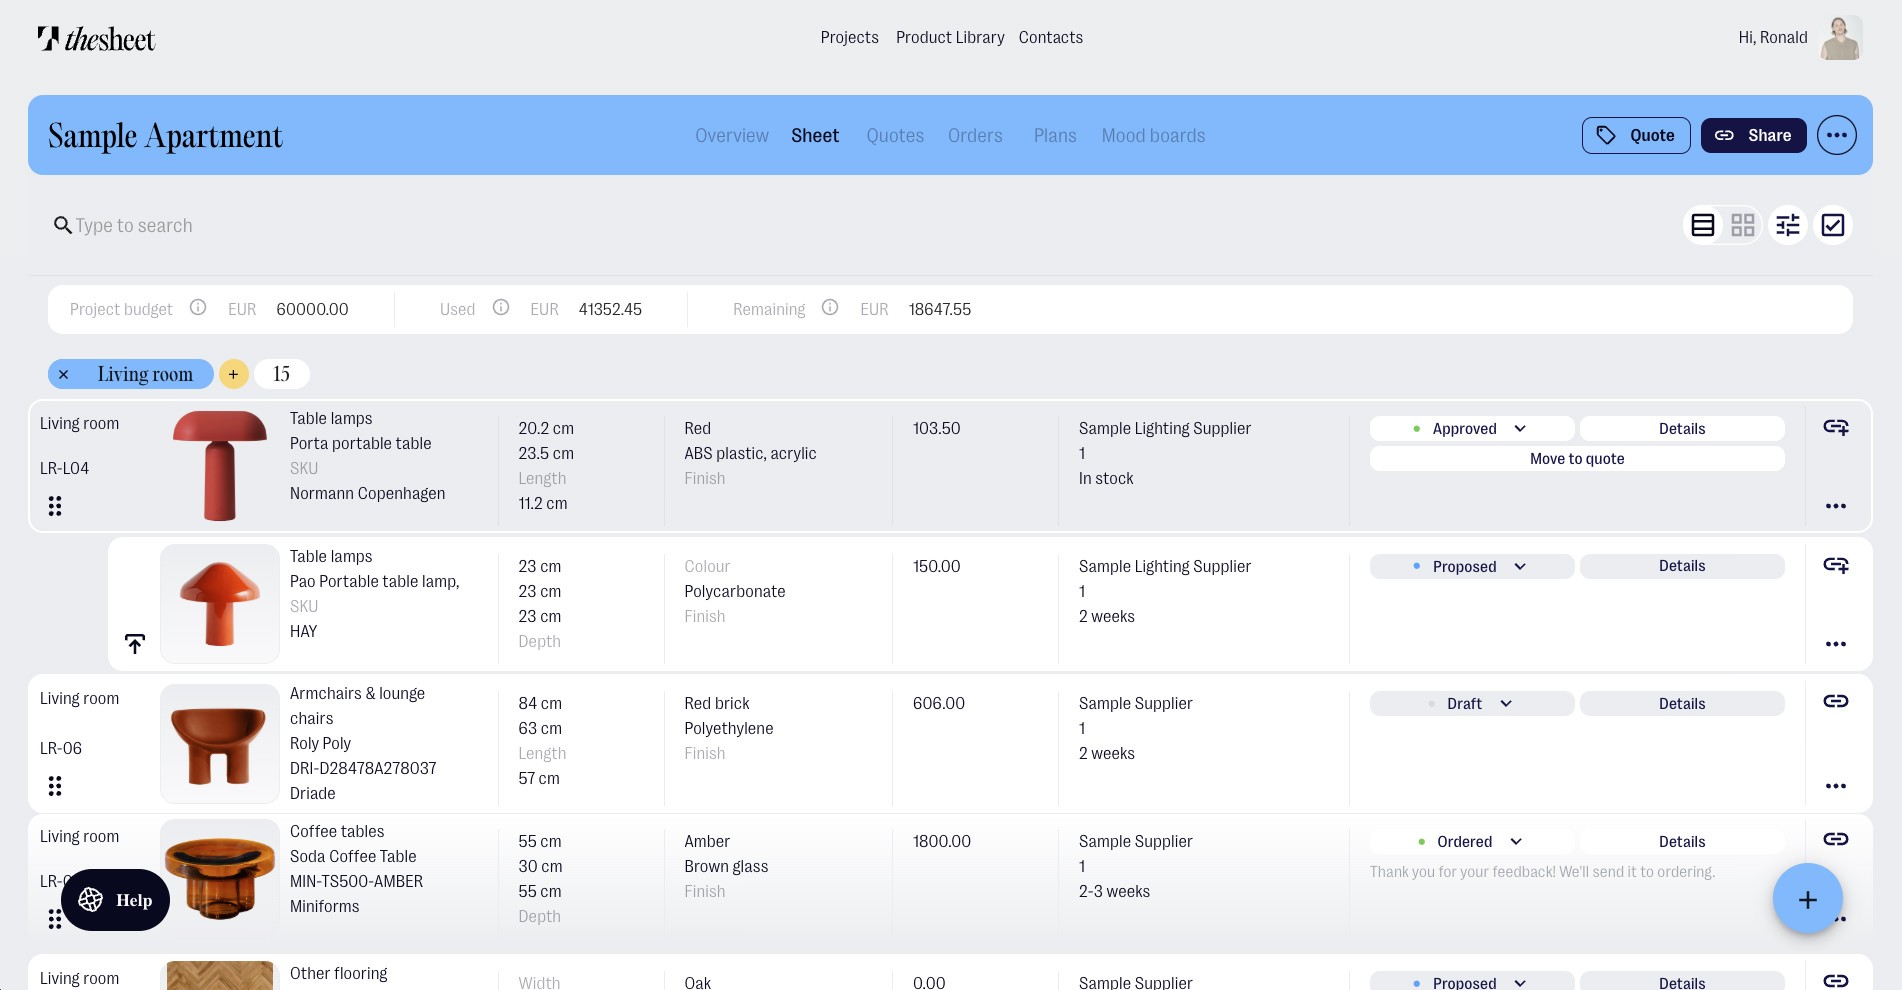
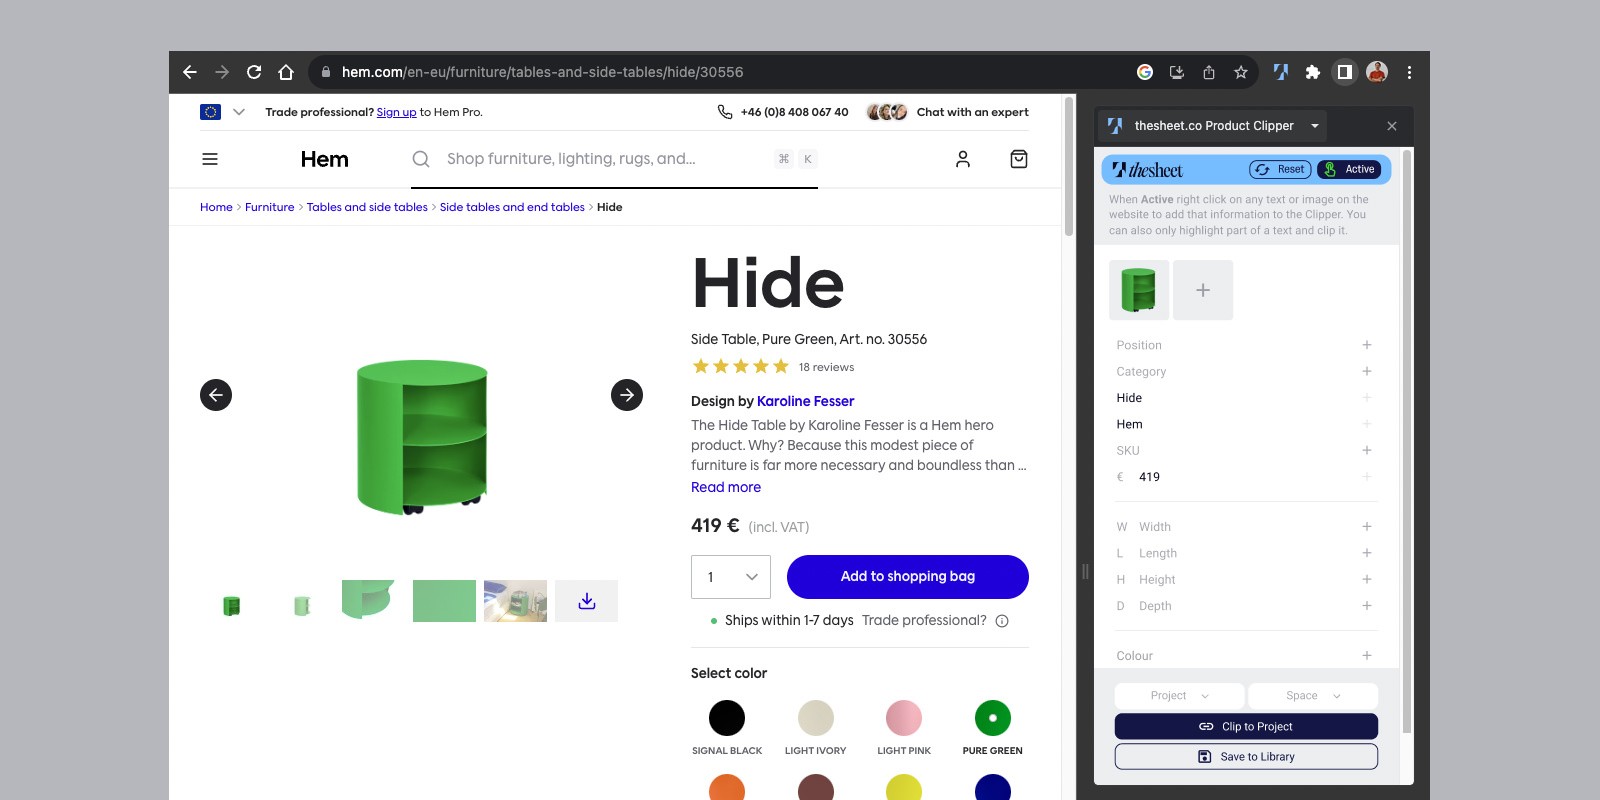
That is how it works in thesheet. You organise a project by spaces, categories and subcategories, with the same product readable either way without a second file. Product Clipper pulls the name, image, price and supplier details from a supplier page into your library, with Donut fetching the details so you are not copying fields by hand. Product Clipper runs in Google Chrome.
When it is time to show the client, you share one link. They see the images, the rooms and the decisions you want them to see, with notes and approvals in the same place. Trade prices and internal notes stay on your side. There is more detail on how spec sheets work in thesheet. If the presentation side is what you are wrestling with, our guide to presenting interior design selections to clients goes further into the client-facing part.
Control what you see
A sensible first specification is one room. Pick the space with the most decisions in it, clip ten or twelve products, set the categories you actually use and share it with one client. You will know quickly whether the structure fits how you work.
Watch thesheet co-founders Oliver and Ronald talk about sorting
The short version
A spec sheet holds product, supplier, dimension, price, status and note information for the items on a project
Group by space for client review, by category for ordering, by both on bigger jobs
A cut sheet is usually one product on one page; a schedule is usually the same data arranged for a trade or stage; usage differs between studios
Excel handles small projects fine and starts to strain with alternatives, images, duplicate client and supplier versions and revisions
Whatever you use, the product should exist once so every view of it stays current
Ready to try it? Build your first specification in thesheet and see how one room reads when the products only live in one place.